A single Revit model with linked files can sit well past a gigabyte before anyone's even added furniture. Add a point cloud scan from a site survey, or a rendered walkthrough for client review, and you're moving files that most sharing tools simply weren't built to handle. Here's what actually works for architecture and engineering teams.
Why CAD and BIM files break the usual tools
A Revit (.rvt) or AutoCAD (.dwg) file isn't really one file it's a central model plus a web of linked references, Xrefs, and external families, all of which need to travel together or the recipient opens a model with missing geometry. Zip the whole package and you're frequently looking at several gigabytes, which rules out email entirely and puts real pressure on free cloud-storage plans. Point cloud scans from laser surveys are worse still a single scan can run into tens of gigabytes before any cleanup.
Keep the working file and the client-facing export separate
Consultants, contractors, and reviewers each need something different from a project, and they don't all need the full editable model:
- Structural and MEP consultants usually need the live, editable model or a current Xref package the full file, not a flattened export.
- Clients and reviewers are generally better served by a PDF set or a rendered walkthrough smaller, and nobody needs CAD software installed just to look at it.
- Contractors on site often just need the current drawing set, not the model it was generated from.
Treating these as separate deliverables, rather than forwarding the same heavy package to everyone, keeps most of your handoffs small and fast and reserves the large-file problem for the handful of people who actually need the full model.
Versioning: always know which set someone has
Drawing sets change constantly through a project, and “which version does the contractor have” is one of the most expensive questions to get wrong on a job site. A dated, named link for each issued set rather than resending the same email thread with a new attachment each time makes it unambiguous which revision someone was working from if a conflict comes up later.
What to look for in a transfer tool
- Room for the full package, linked files included. A model plus its Xrefs and families shouldn't need splitting across multiple emails or a separate upload per file.
- No account needed for consultants and clients outside your firm. Not everyone receiving a drawing set has or wants an account on your file platform.
- Download confirmation. Knowing a contractor actually pulled the latest set beats assuming they saw your email.
- Password protection for anything that shouldn't be forwarded past the intended recipient, like early-stage design files or unreleased project bids.
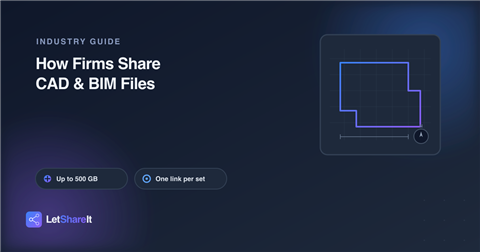
On Letshareit, a model package or a full scan goes out as one link up to 4 GB free with no account required on the receiving end, and up to 500 GB per file on paid plans for the heavier point-cloud and multi-discipline packages. One link per issued set keeps the version question answered before anyone has to ask it.